
Project Galleries
Take a look at our project gallery to see our impressive body of work here at Evans Construction in Springfield, Illinois.
Banks, Medical, and Office Buildings
Evans Construction has a long history and stellar reputation for the design, building, and construction management of commercial facilities throughout central Illinois. Take advantage of our success to make your bank, office, or medical building a functional and aesthetically pleasing destination for your patients and customers.
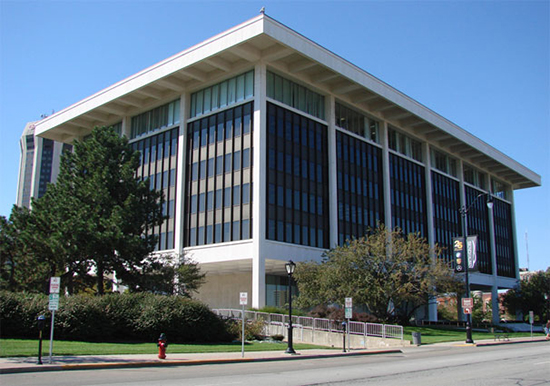
Horace Mann
Horace Mann Insurance Company
Springfield, IL
Architect: Minoru Yamasiaki
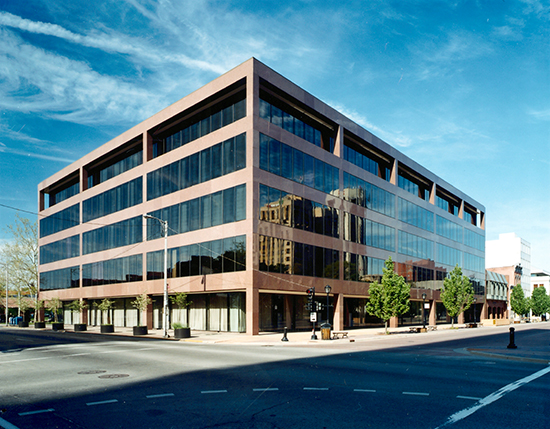
National City Bank
National City Bank
Springfield, IL
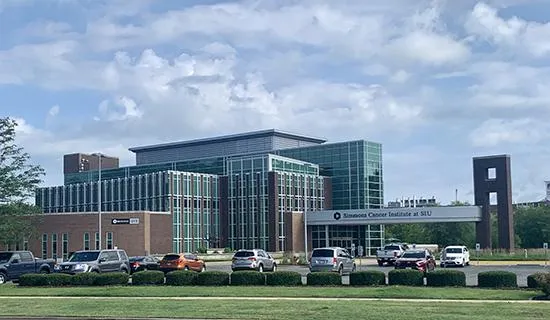
SIU Cancer Institute
SIU Cancer Institute
Springfield, IL
Architect: BSA Life Structures
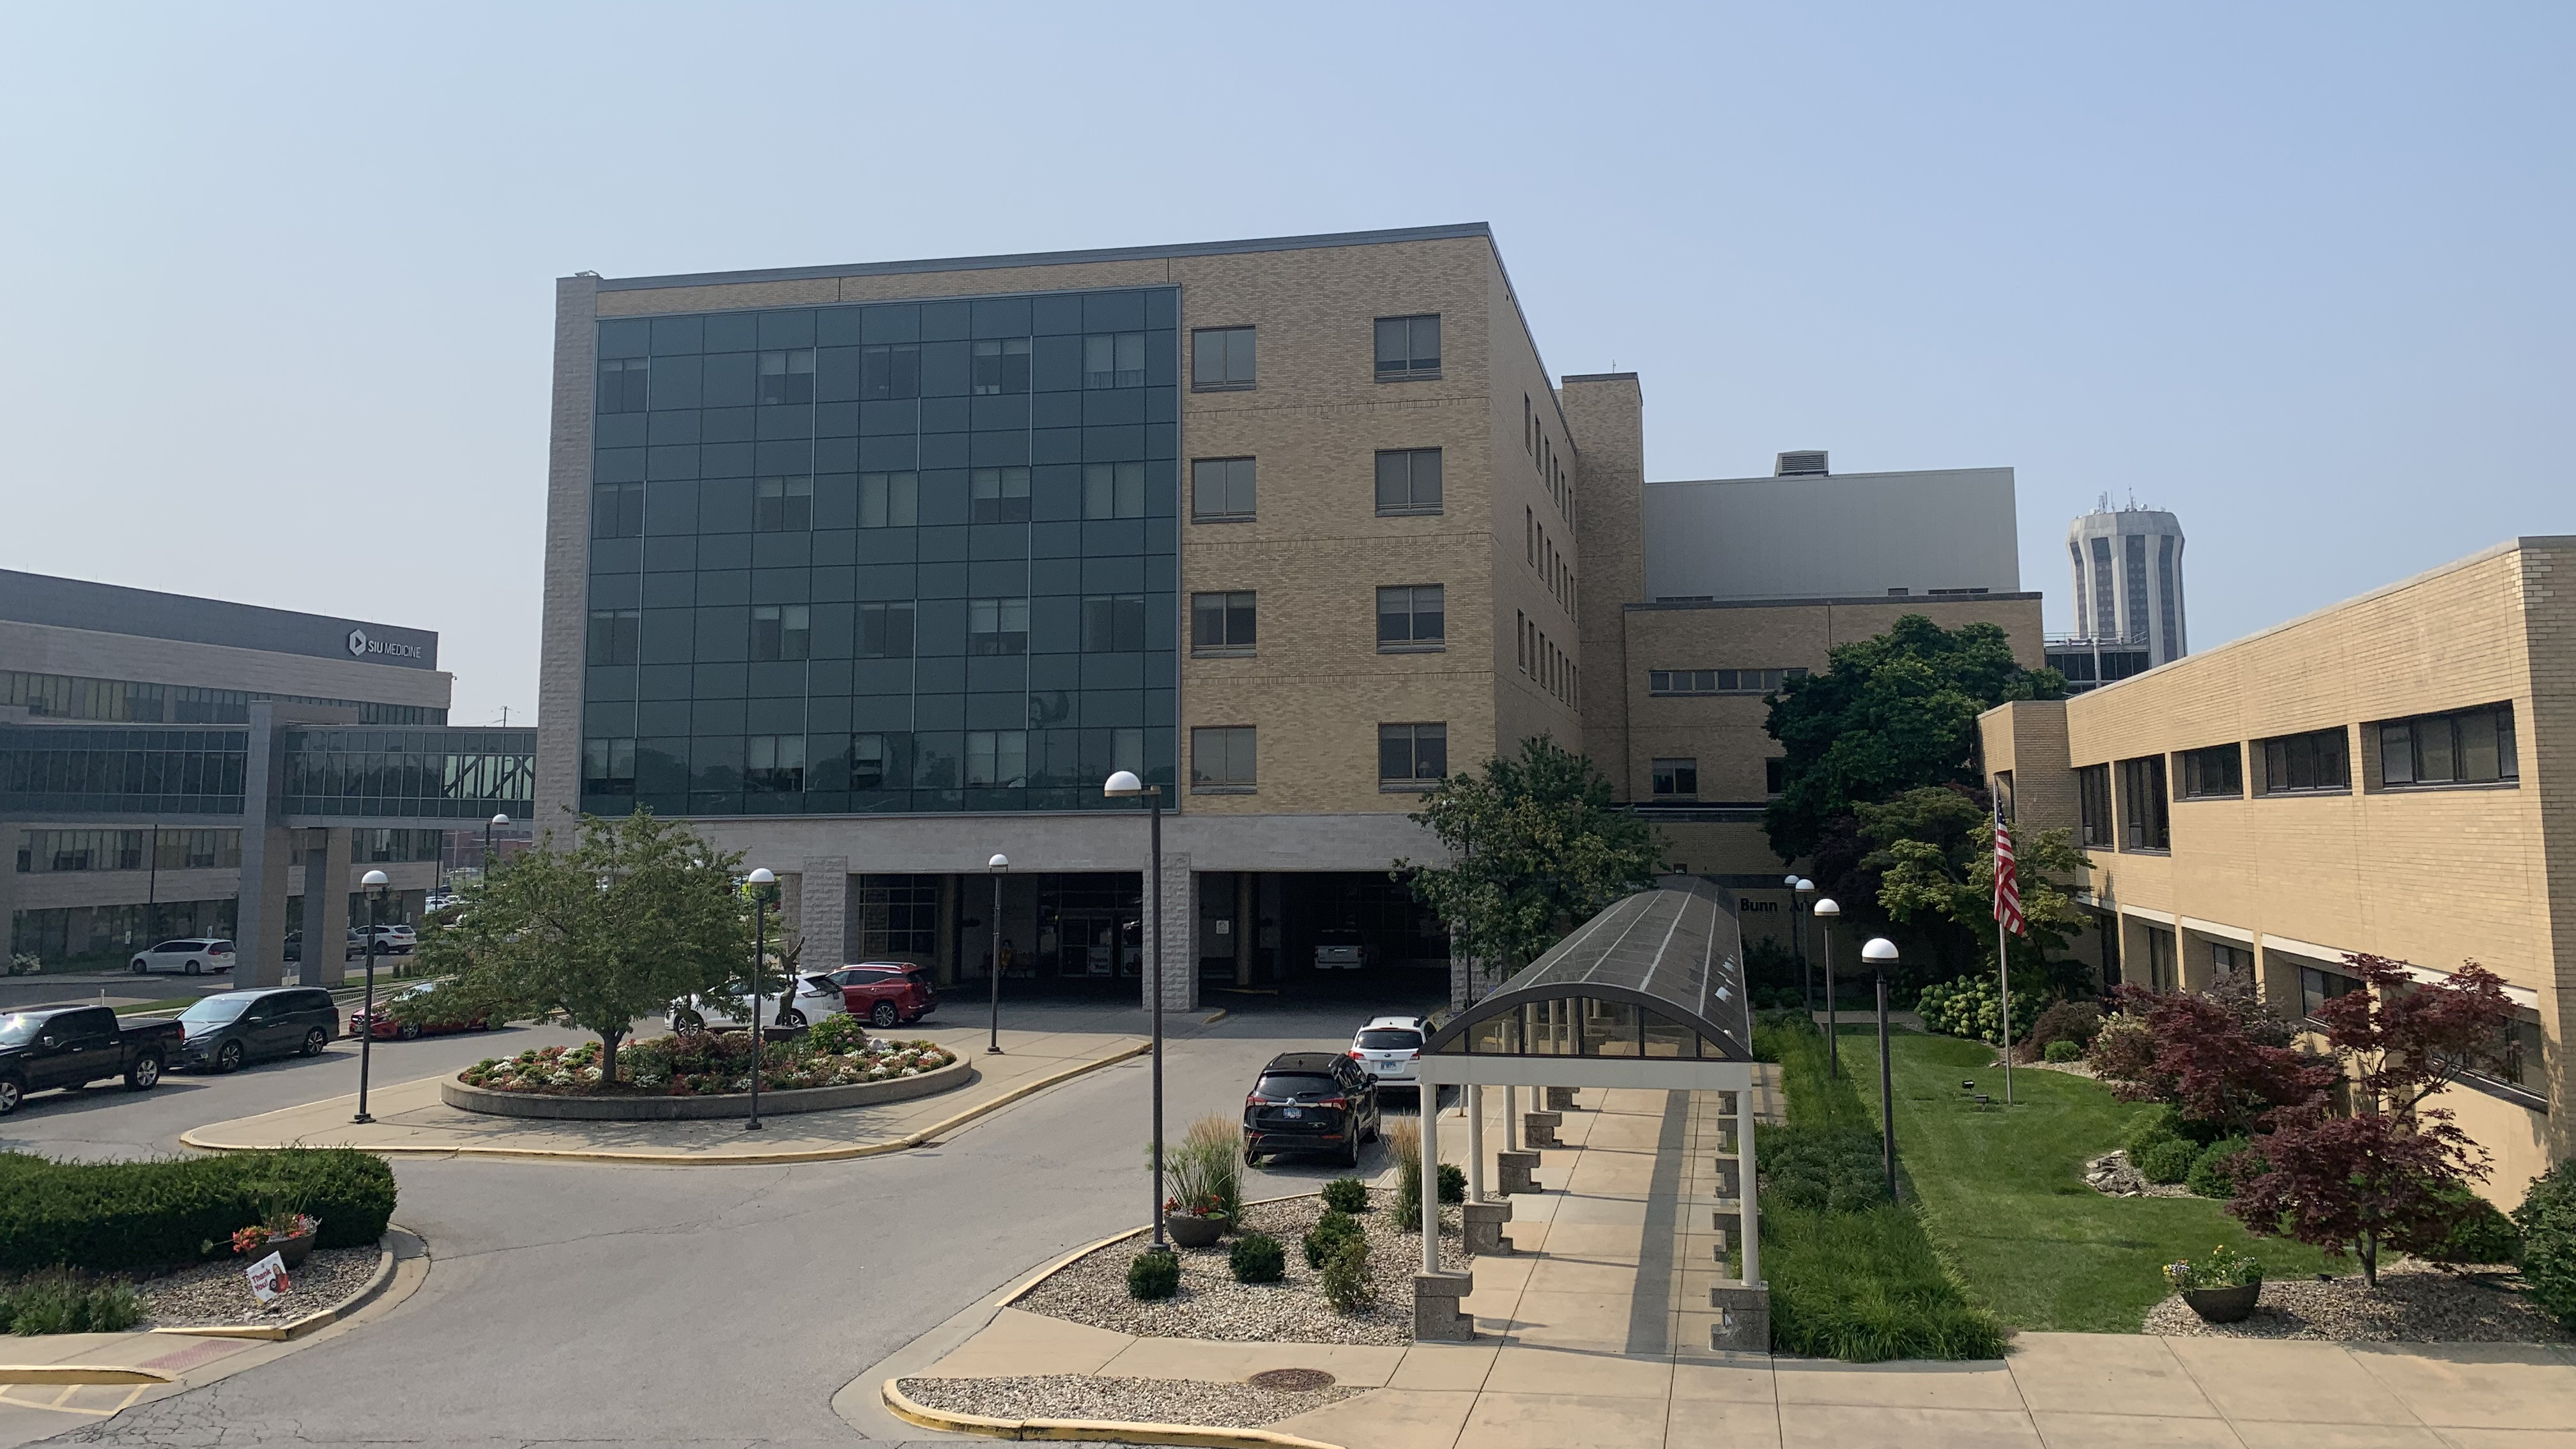
St. John's Children's Hospital
St. John's Children's Hospital Carol Jo Vecchie Women and Children's Center
Springfield, IL
Architect: BSA Inc.
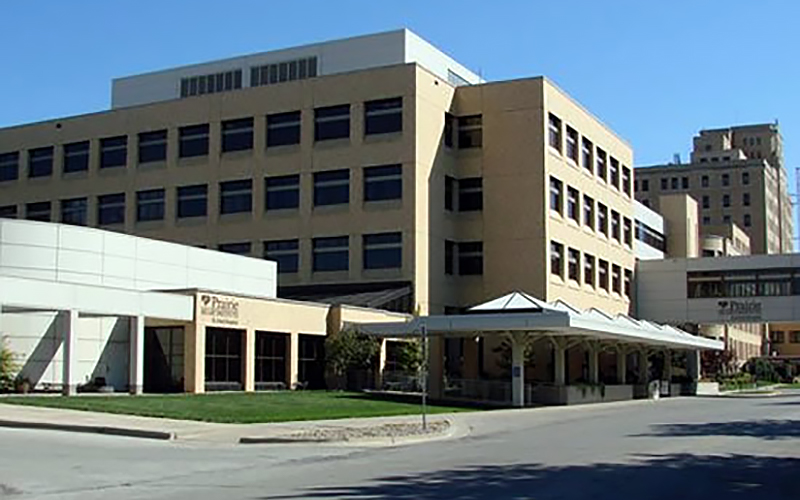
Prairie Heart Institute
Prairie Heart Institute
Springfield, IL
Architect: BSA Inc.
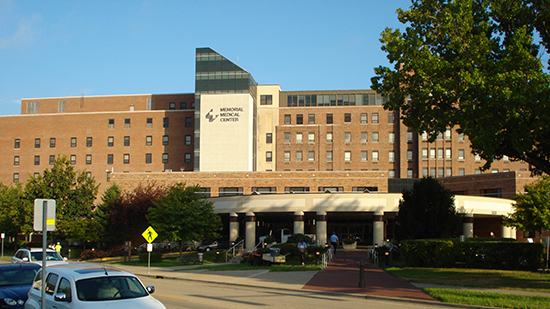
Memorial Medical Center
Memorial Medical Center
Interior remodeling
Springfield, IL
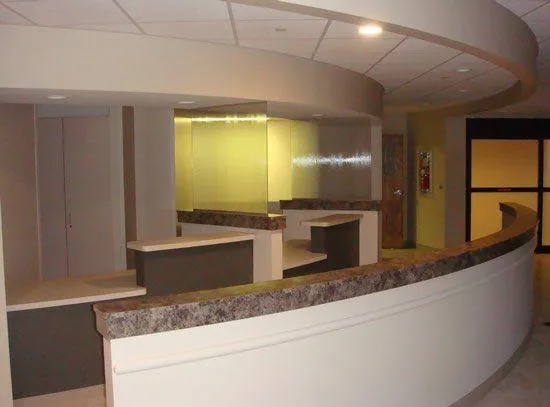
Central IL Hematology and Oncology Center
Central IL Hematology and Oncology Center - Springfield, IL
Architect: Evan Lloyd Architects
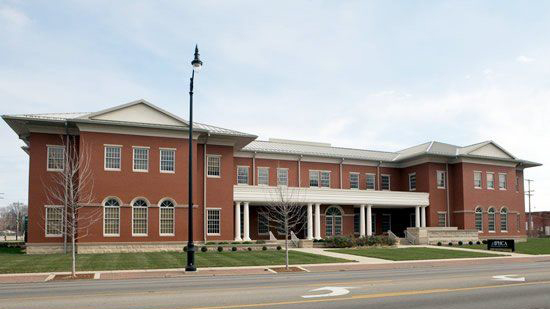
Illinois Primary Healthcare Association
Illinois Primary Healthcare Association
Springfield, IL
Architect: Steckel-Parker
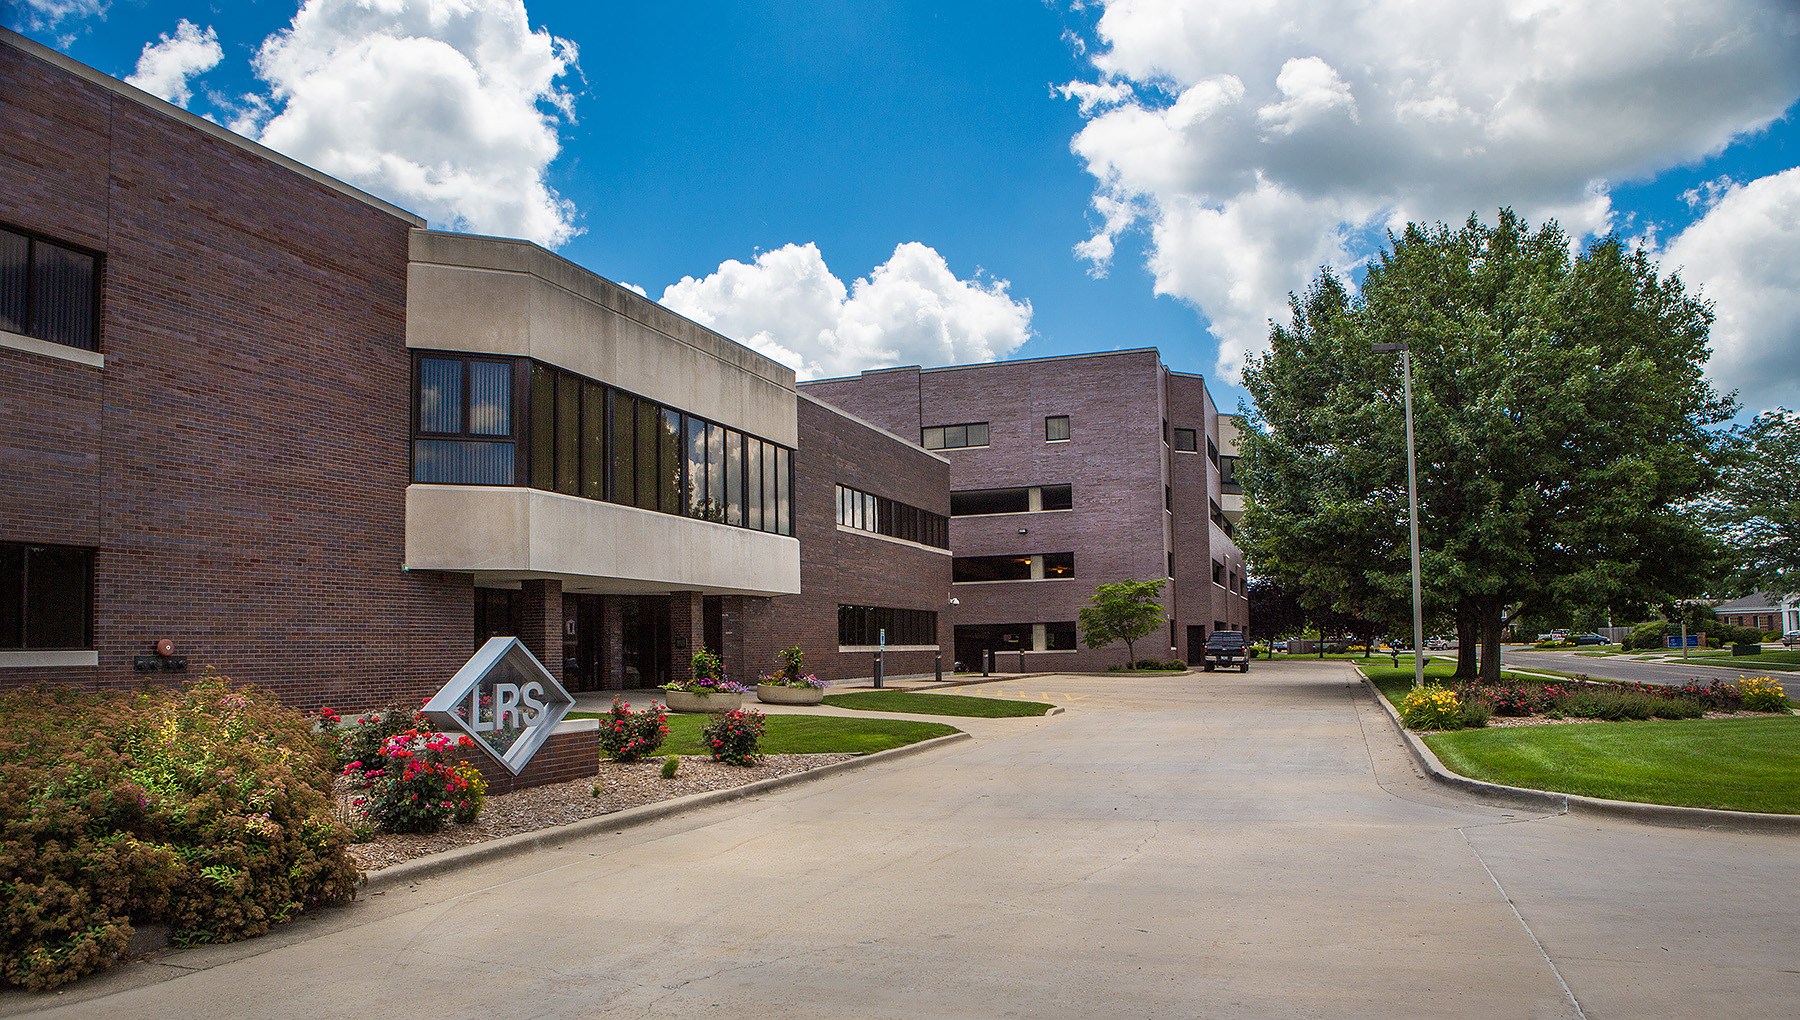
Levi, Ray & Shoup
Levi, Ray & Shoup
Springfield, IL
Architect: Steckel-Parker Size: 25,000 sq. ft.
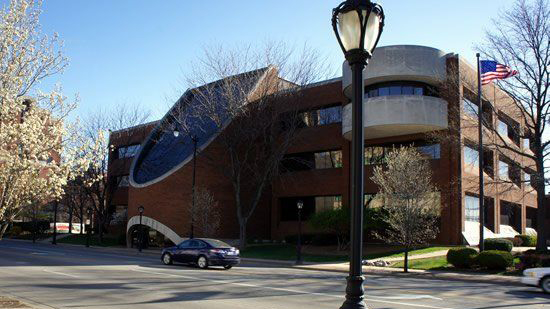
State Journal- Register Building
State Journal-Register
Springfield, IL
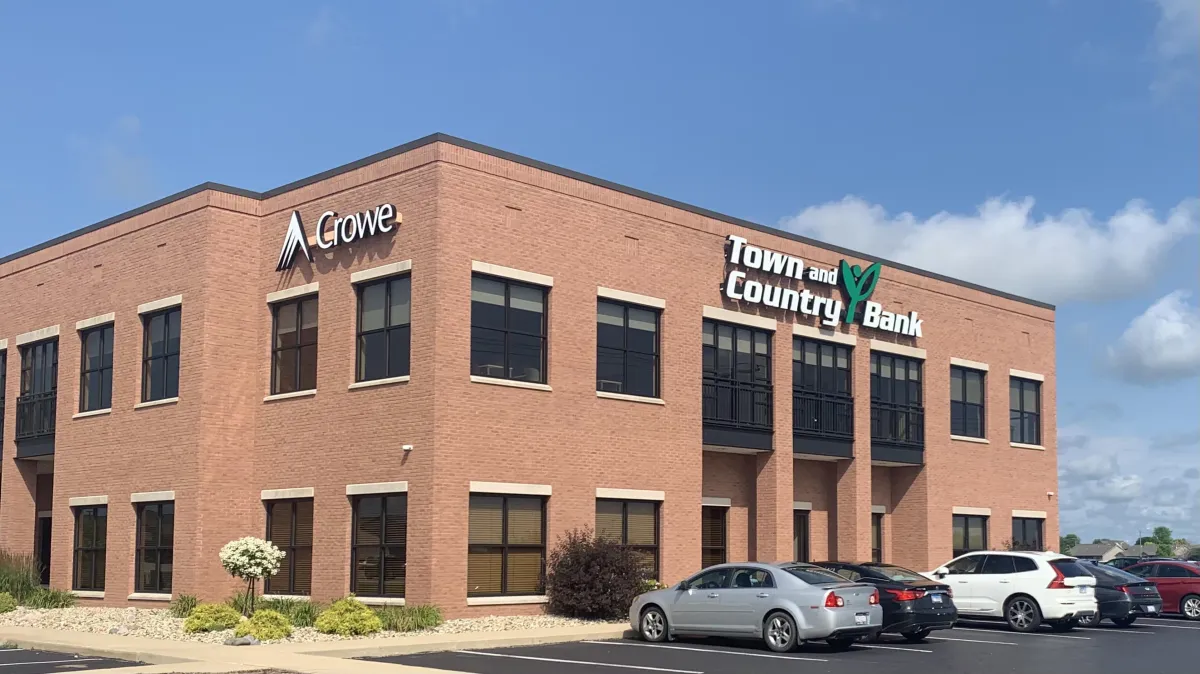
Town and Country Bank
Town and Country Bank
Springfield, IL
Architect: Steckel-Parker
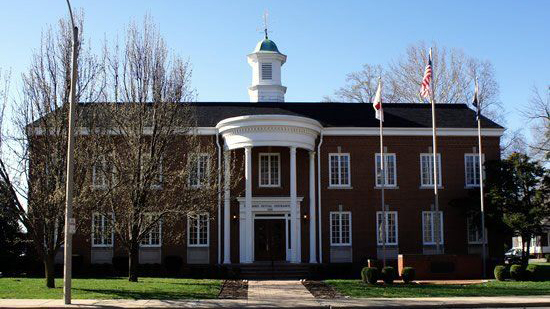
Standard Mutual Insurance Company
Standard Mutal Insurance - Addition
Springfield, IL
Educational and Religious Buildings
Look all over the Springfield, Illinois area and you'll see many fine examples of the work performed by the construction management specialists at family-owned Evans Construction. We have put more than 100 years of contracting experience to work every day for commercial and industrial clients throughout central Illinois. Our body of work includes public and private elementary and high schools, college facilities, and churches.
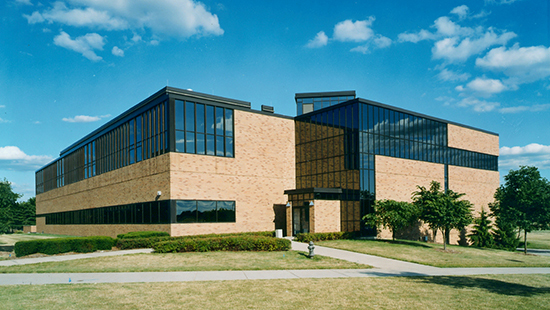
University of Illinois at Springfield Science Building
University of Illinois at Springfield Science Building
Springfield, IL
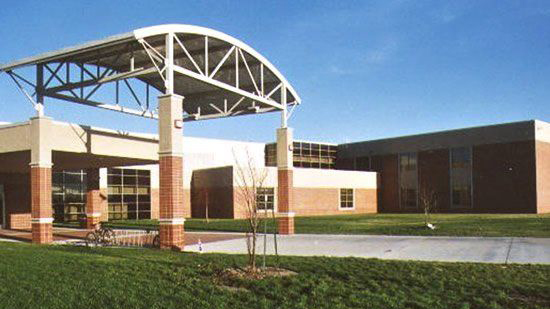
Chatham Glenwood High School
Chatham Glenwood High School
Chatham, IL
Architect: BLDD Architects Size: 262,000 sq. ft.
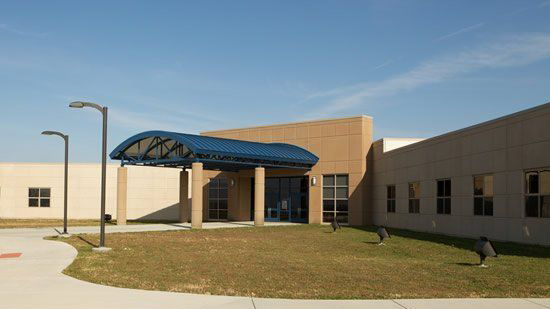
New Berlin Elementary School
New Berlin Elementary School
New Berlin, IL
Architect: Allied Designs
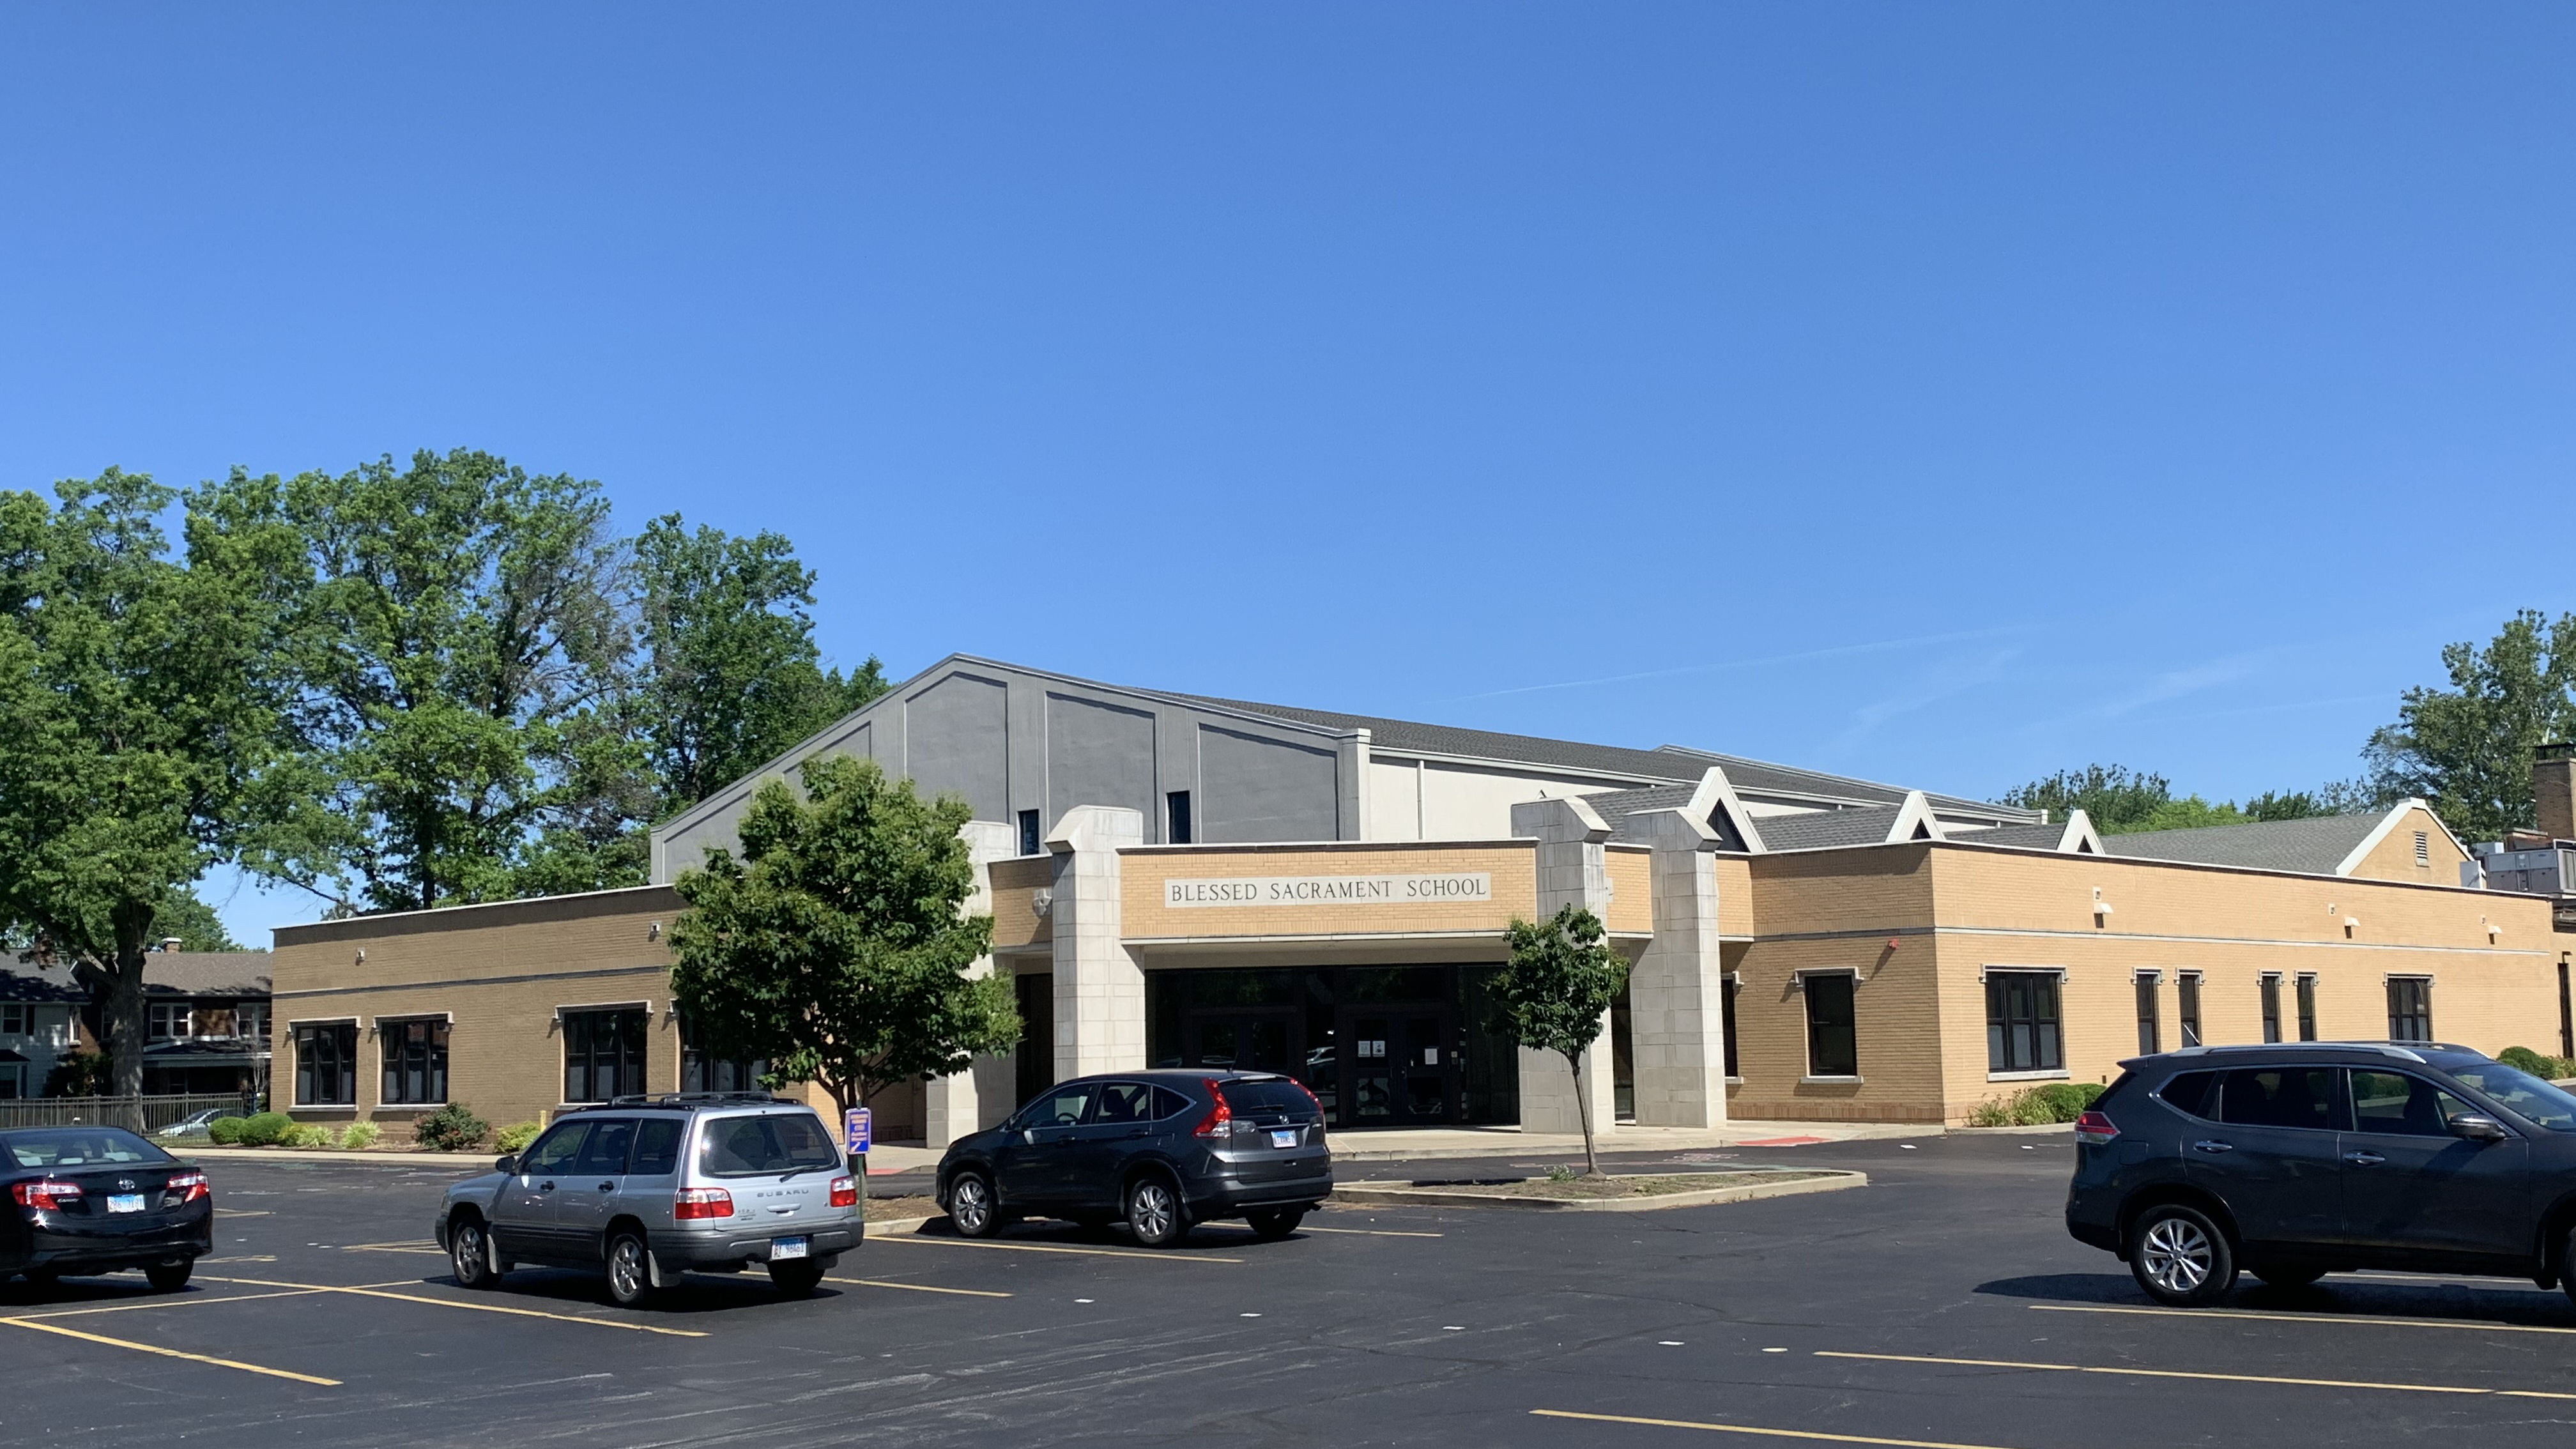
Blessed Sacrament School
Blessed Sacrament School - Remodeling Project Springfield, IL
Architect: FWAI Architects
Size: 22,000 sq. ft.
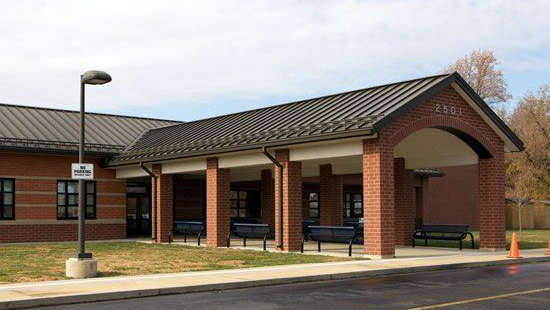
Black Hawk School
Black Hawk School - Early Education Center Springfield, IL
Architect: Steckel-Parker
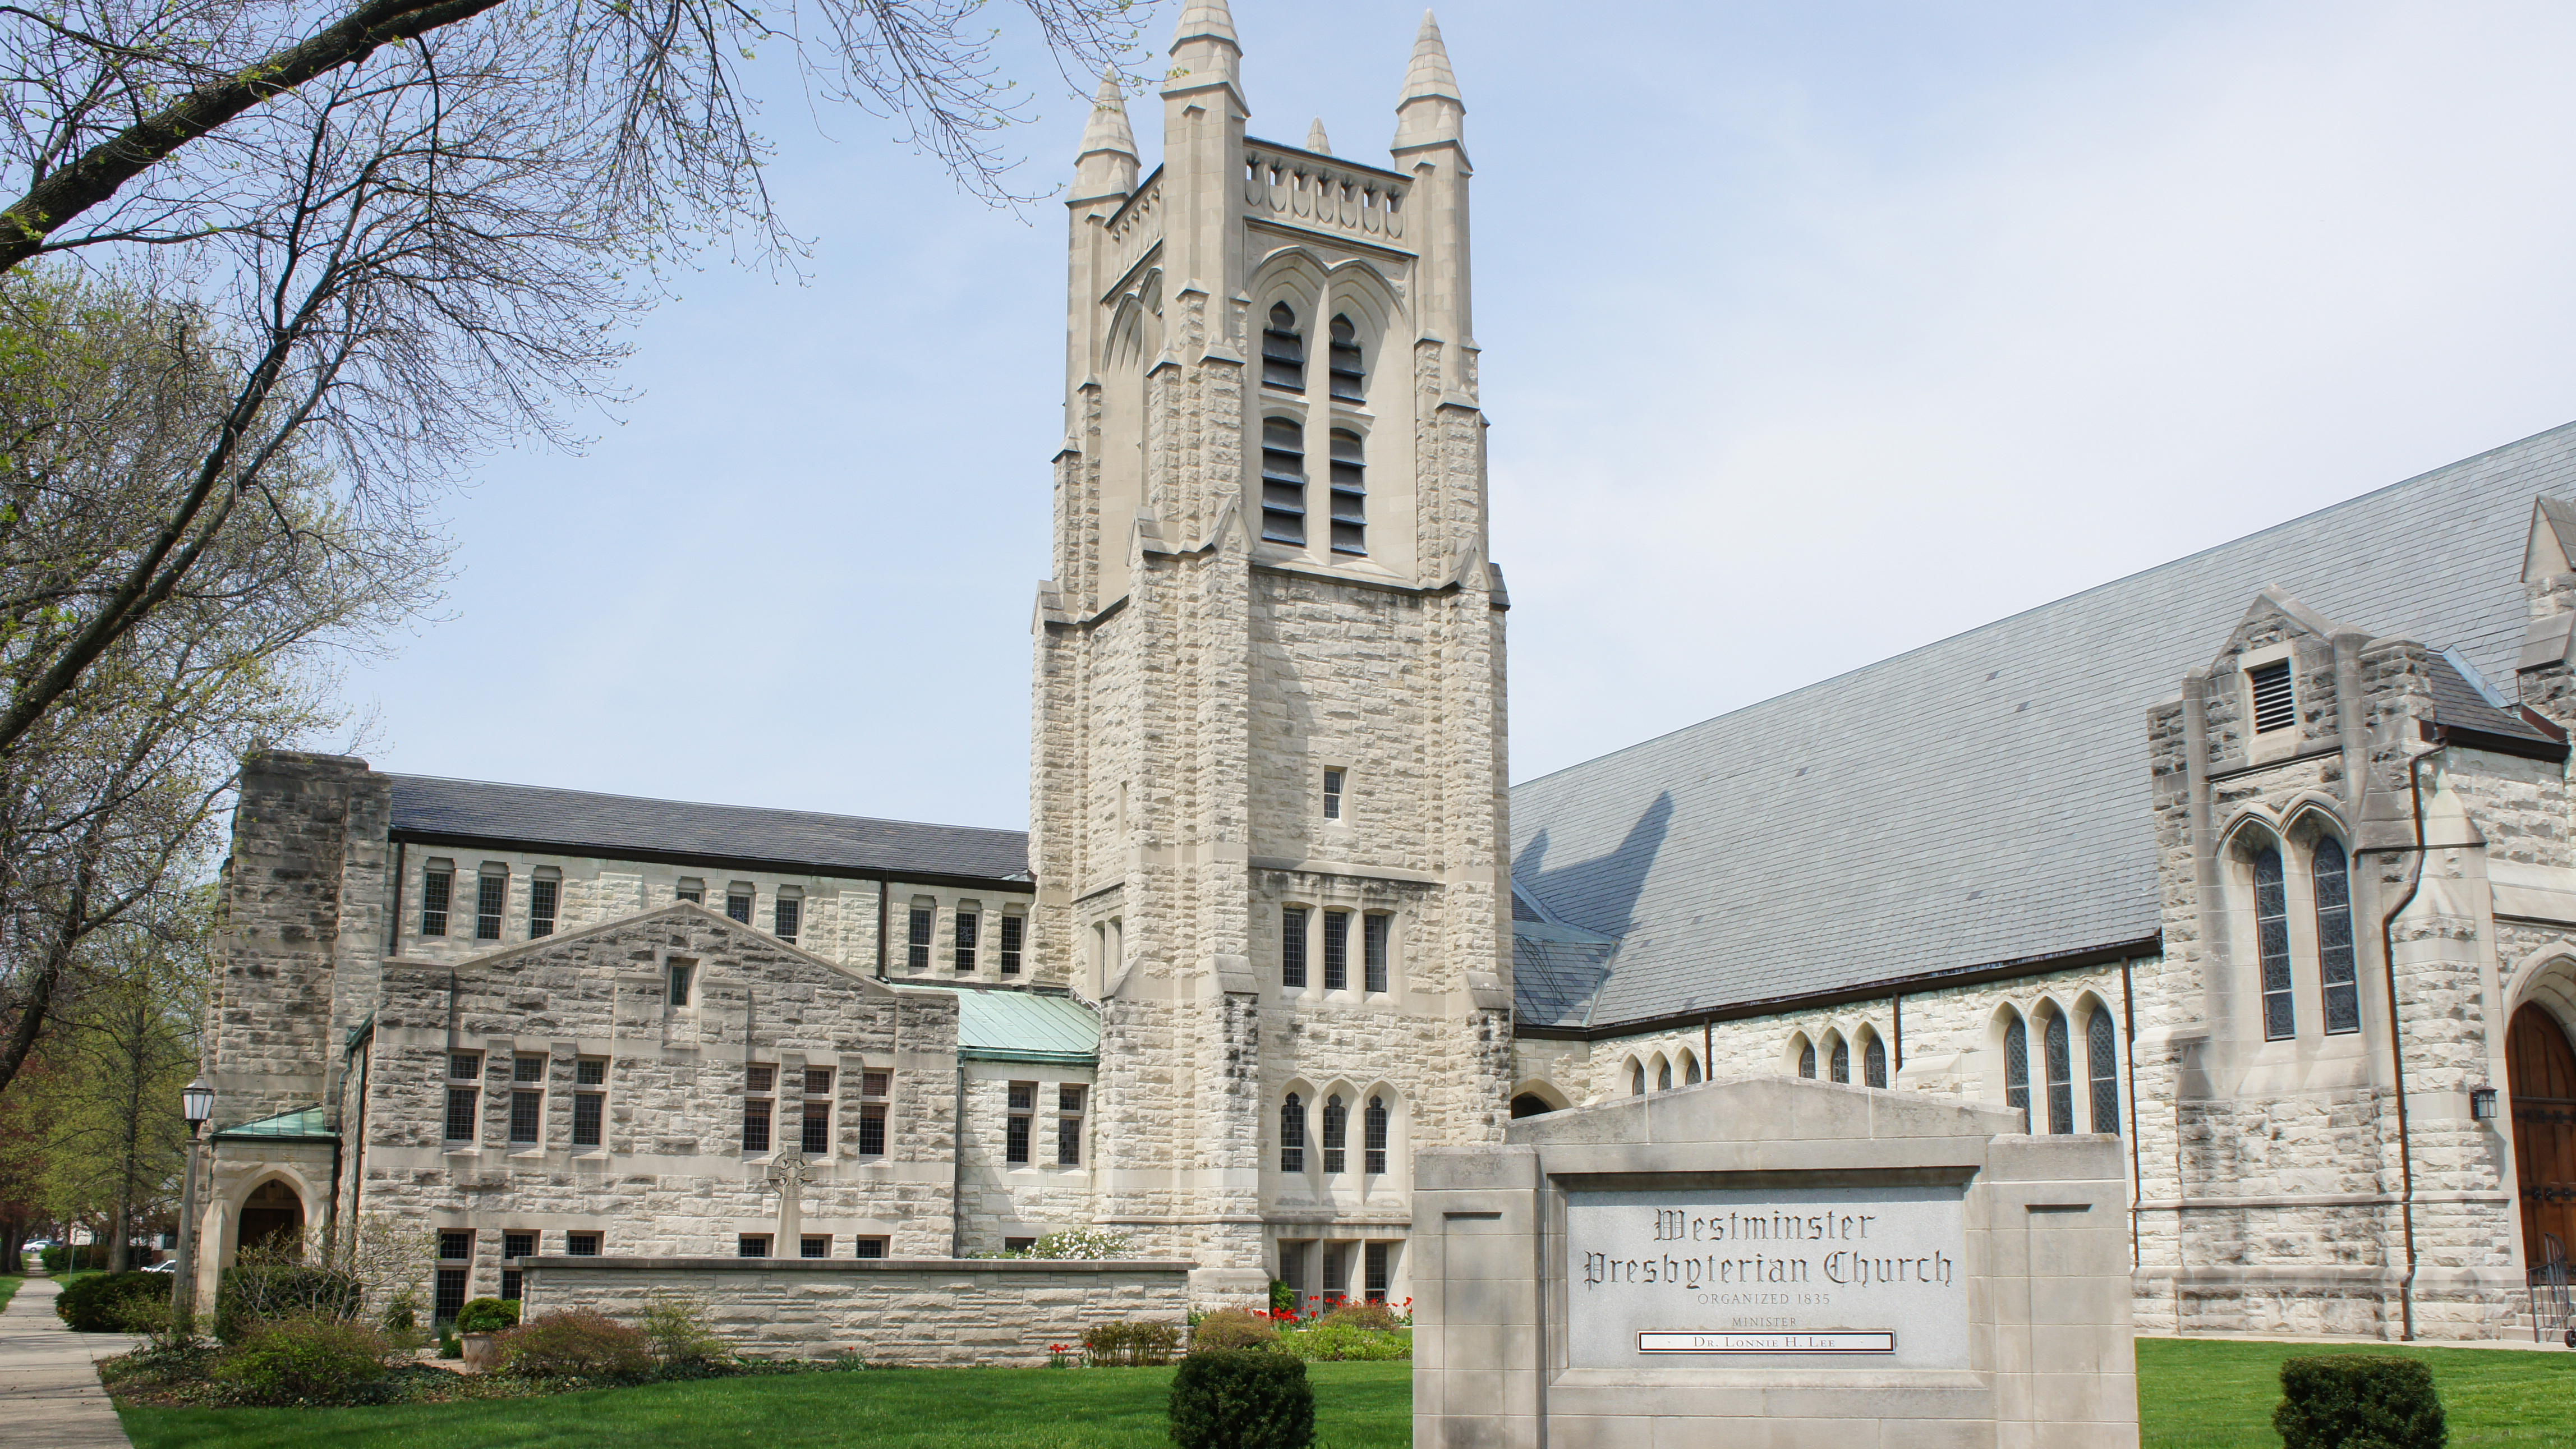
Westminster Presbyterian Church
Westminster Presbyterian Church
Springfield, IL
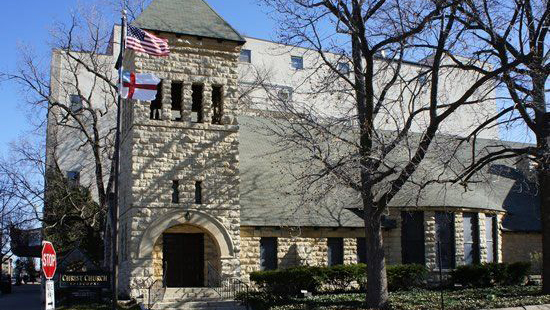
Christ Episcopal Church
Christ Episcopal Church
Remodel
Springfield, IL
Architect: Ferry Architects Size: 30,000 sq. ft.
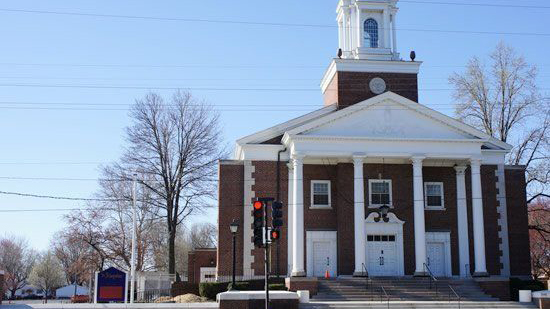
St. Aloysius Church
St. Aloysius Church
Springfield, IL
Public and Retail Buildings
Retail stores, libraries, presidential memorials, and other impressive structures are in our wheelhouse at Evans Construction. For more than 100 years, clients throughout central Illinois have depended on the impressive building skills of our construction management specialists.
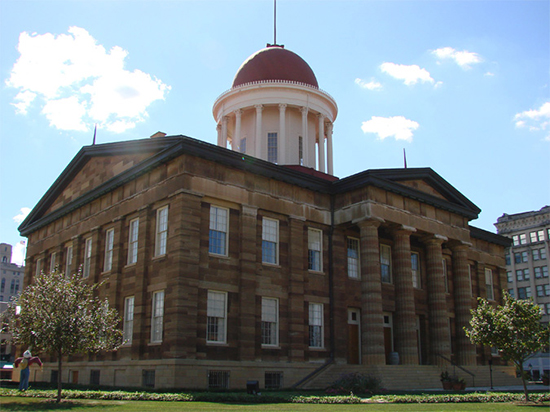
Old State Capitol
Illinois Old State Capitol
Remodeling
Springfield, IL
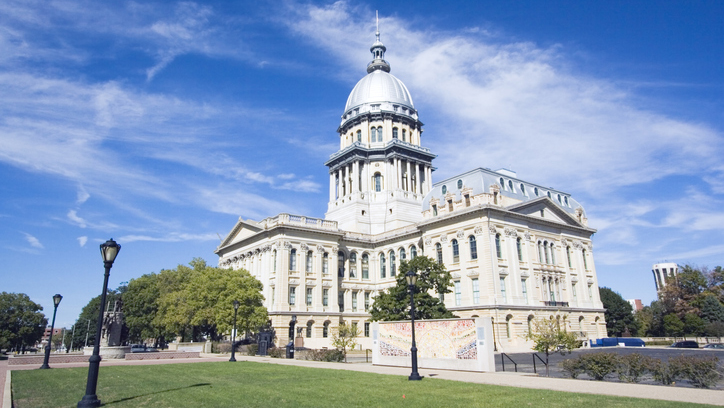
Illinois State Capitol
Illinois State Capitol
Remodeling
Springfield, IL
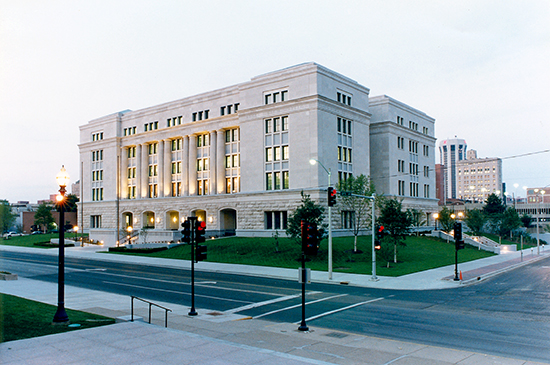
Illinois State Library
Illinois State Library
Springfield, IL
Architect: Graham, Anderson, Probst, White
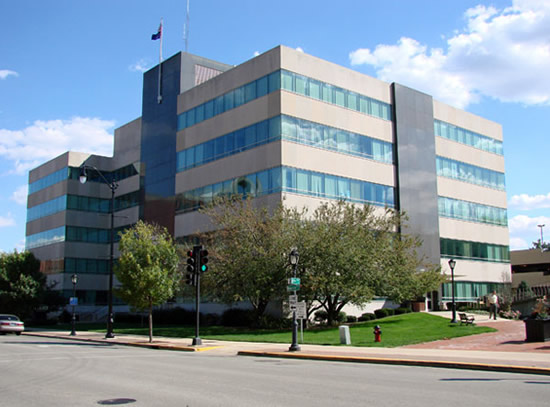
Municipal Center
City of Springfield Municipal Center
Springfield, IL
Architect: City of Springfield. Size: 150,000 sq. ft.
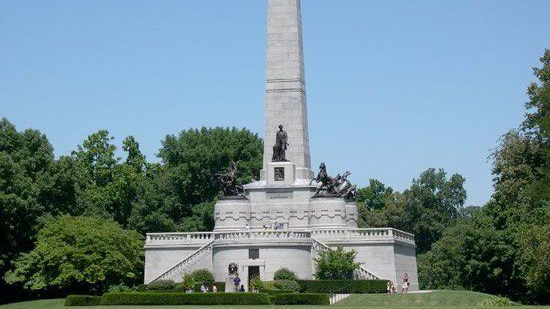
Lincoln's Tomb
State of Illinois Abraham Lincoln's Tomb
Springfield, IL
Architect: CDB Size: 20,000 sq. ft.
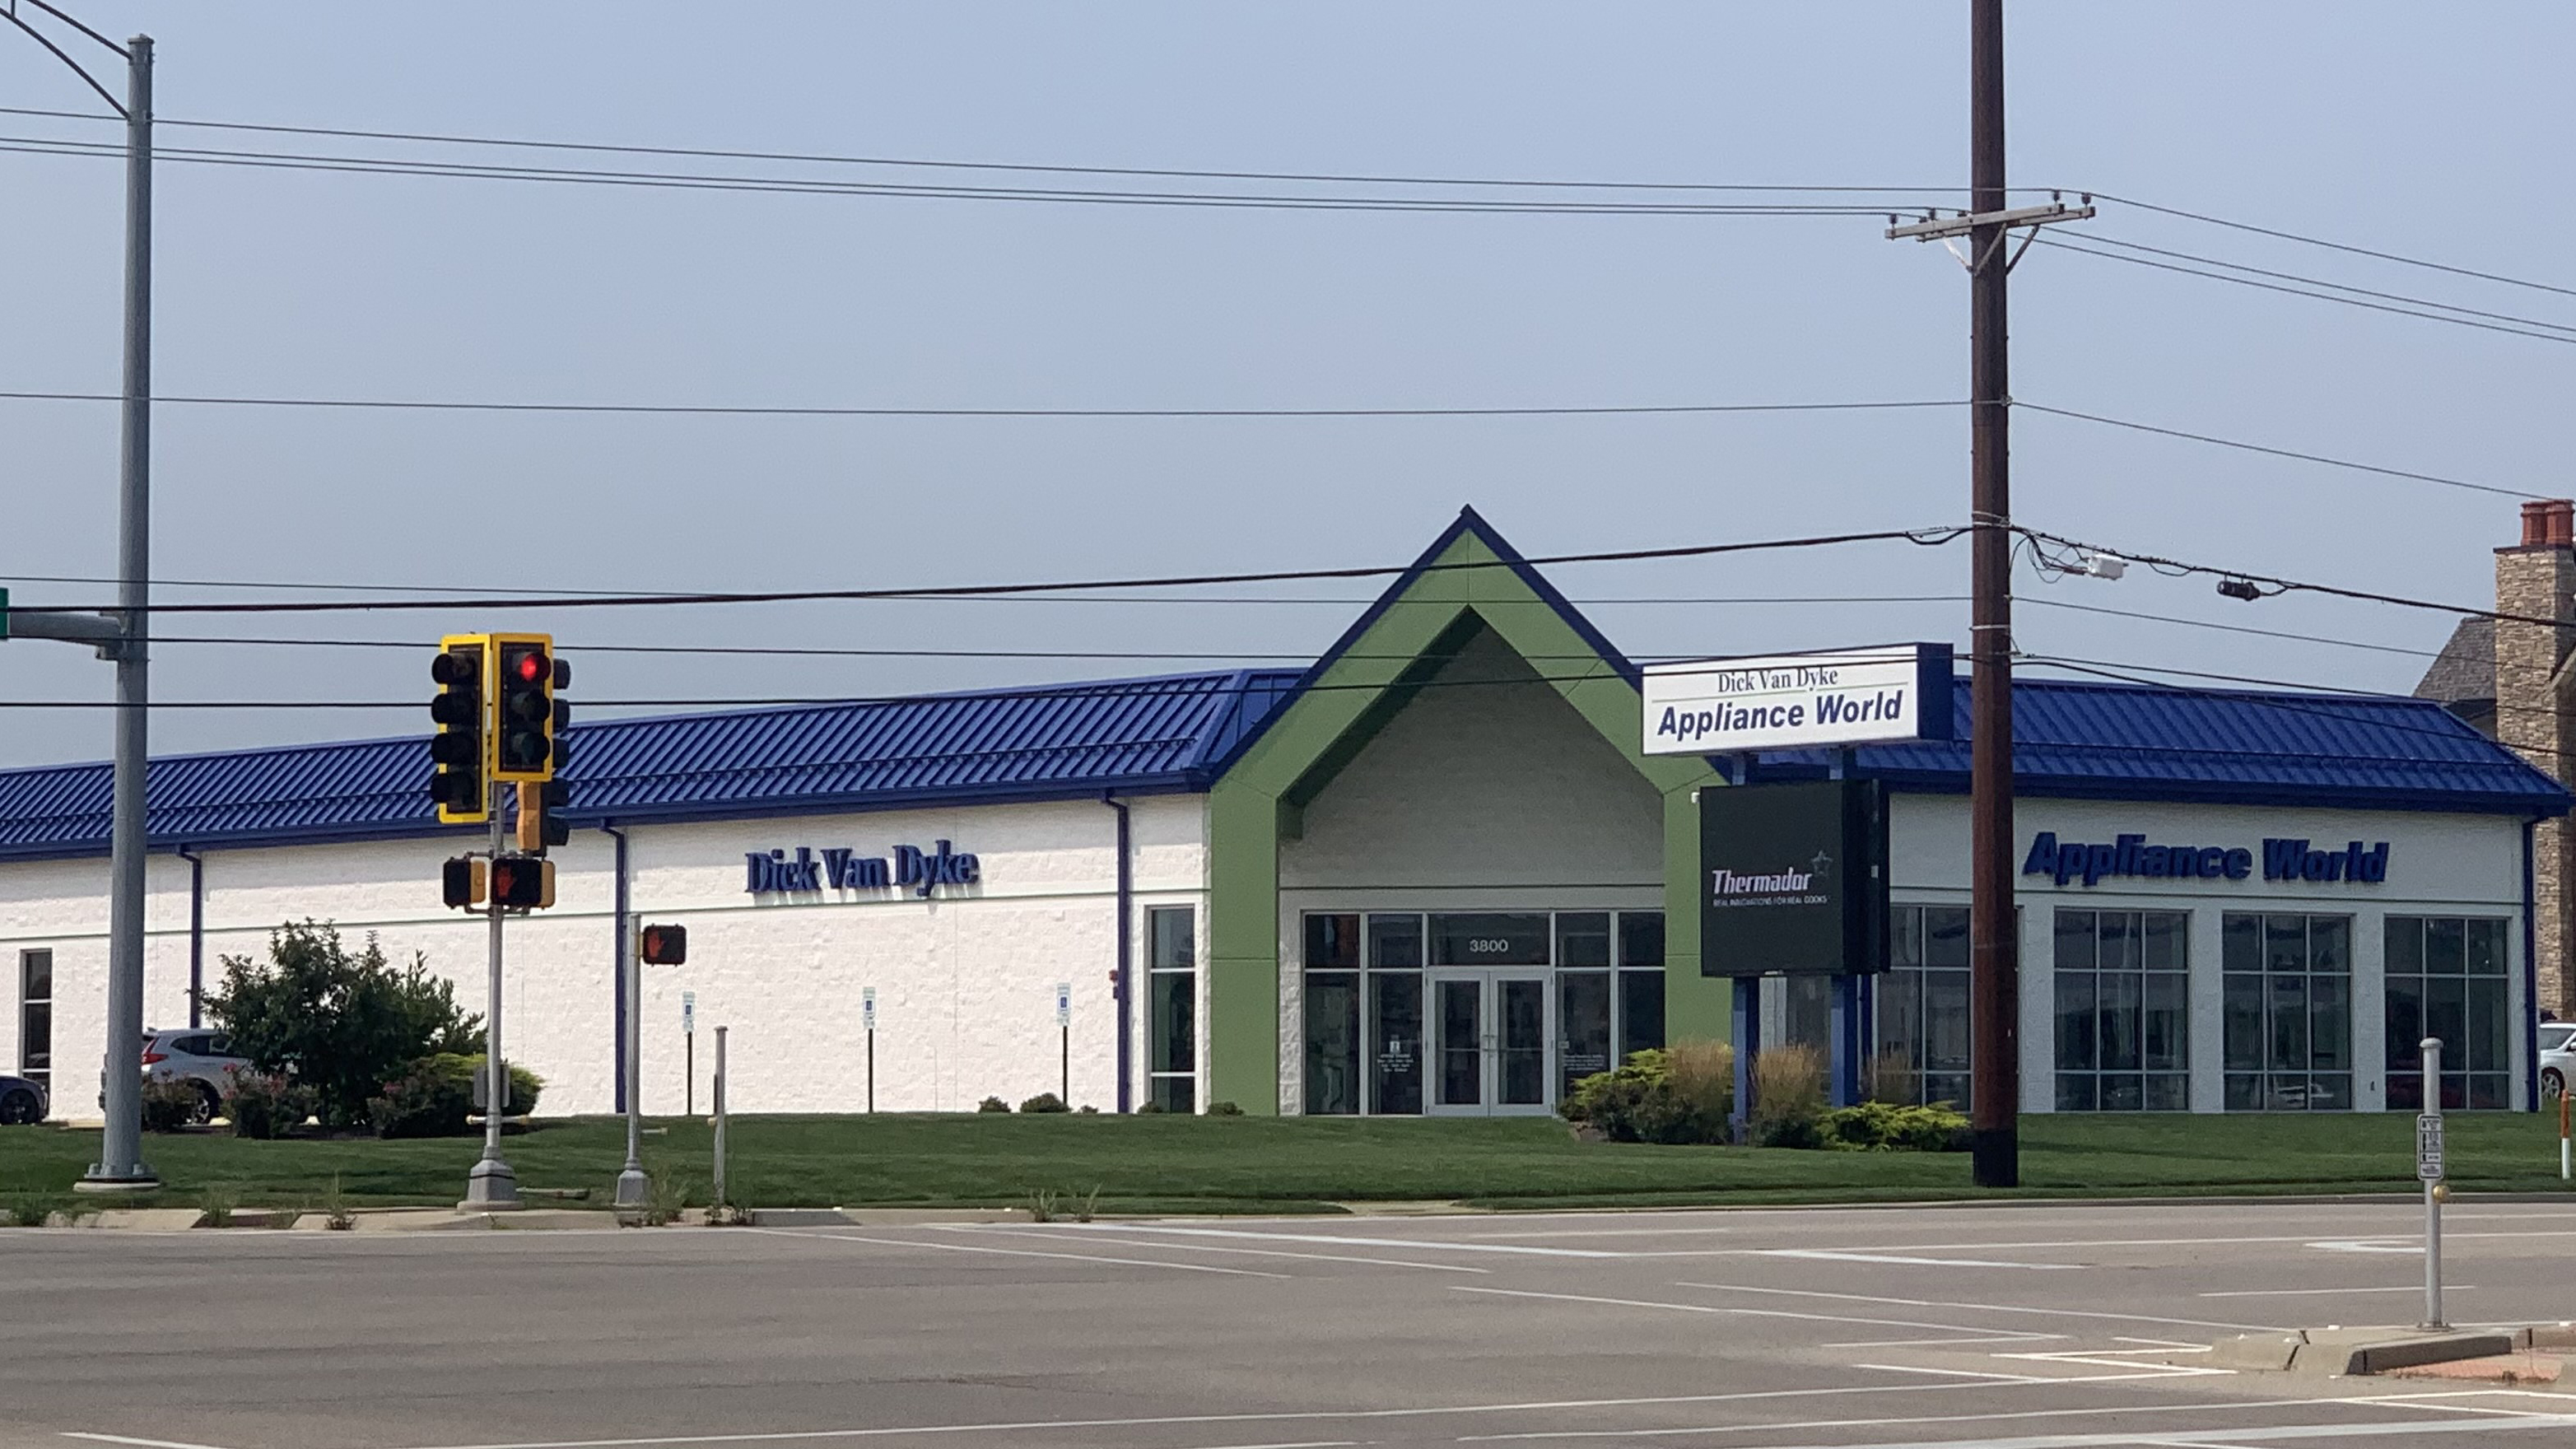
Dick Van Dyke
Dick Van Dyke Appliance World
Springfield, IL
Architect: Steckel-Parker
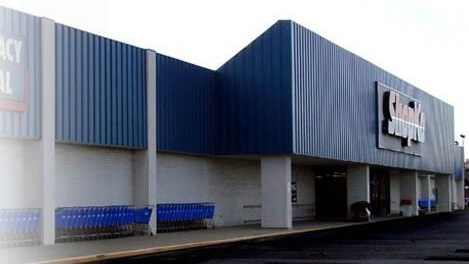
Shopko Stores, Inc.
Shopko Stores, Inc.
Remodel
Springfield, IL
Architect: Architechnics, Inc. Size: 35,000 sq. ft.
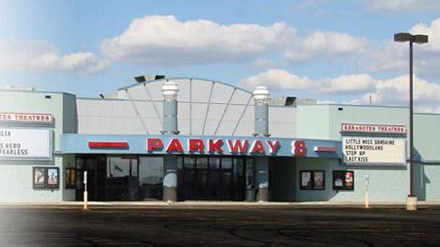
Kerasotes Theatres
Kerasotes Theatres Parkway Pointe Cinema
Springfield, IL
Agricultural Projects
Evans Construction is no stranger to the agricultural industry. Drawing on more than 100 years of experience, our family-owned company's construction management specialists have lent their expertise to building projects around the Springfield, IL, area – including the Illinois Department of Agriculture's Expo Building, Orr Building, and Watershed Park.
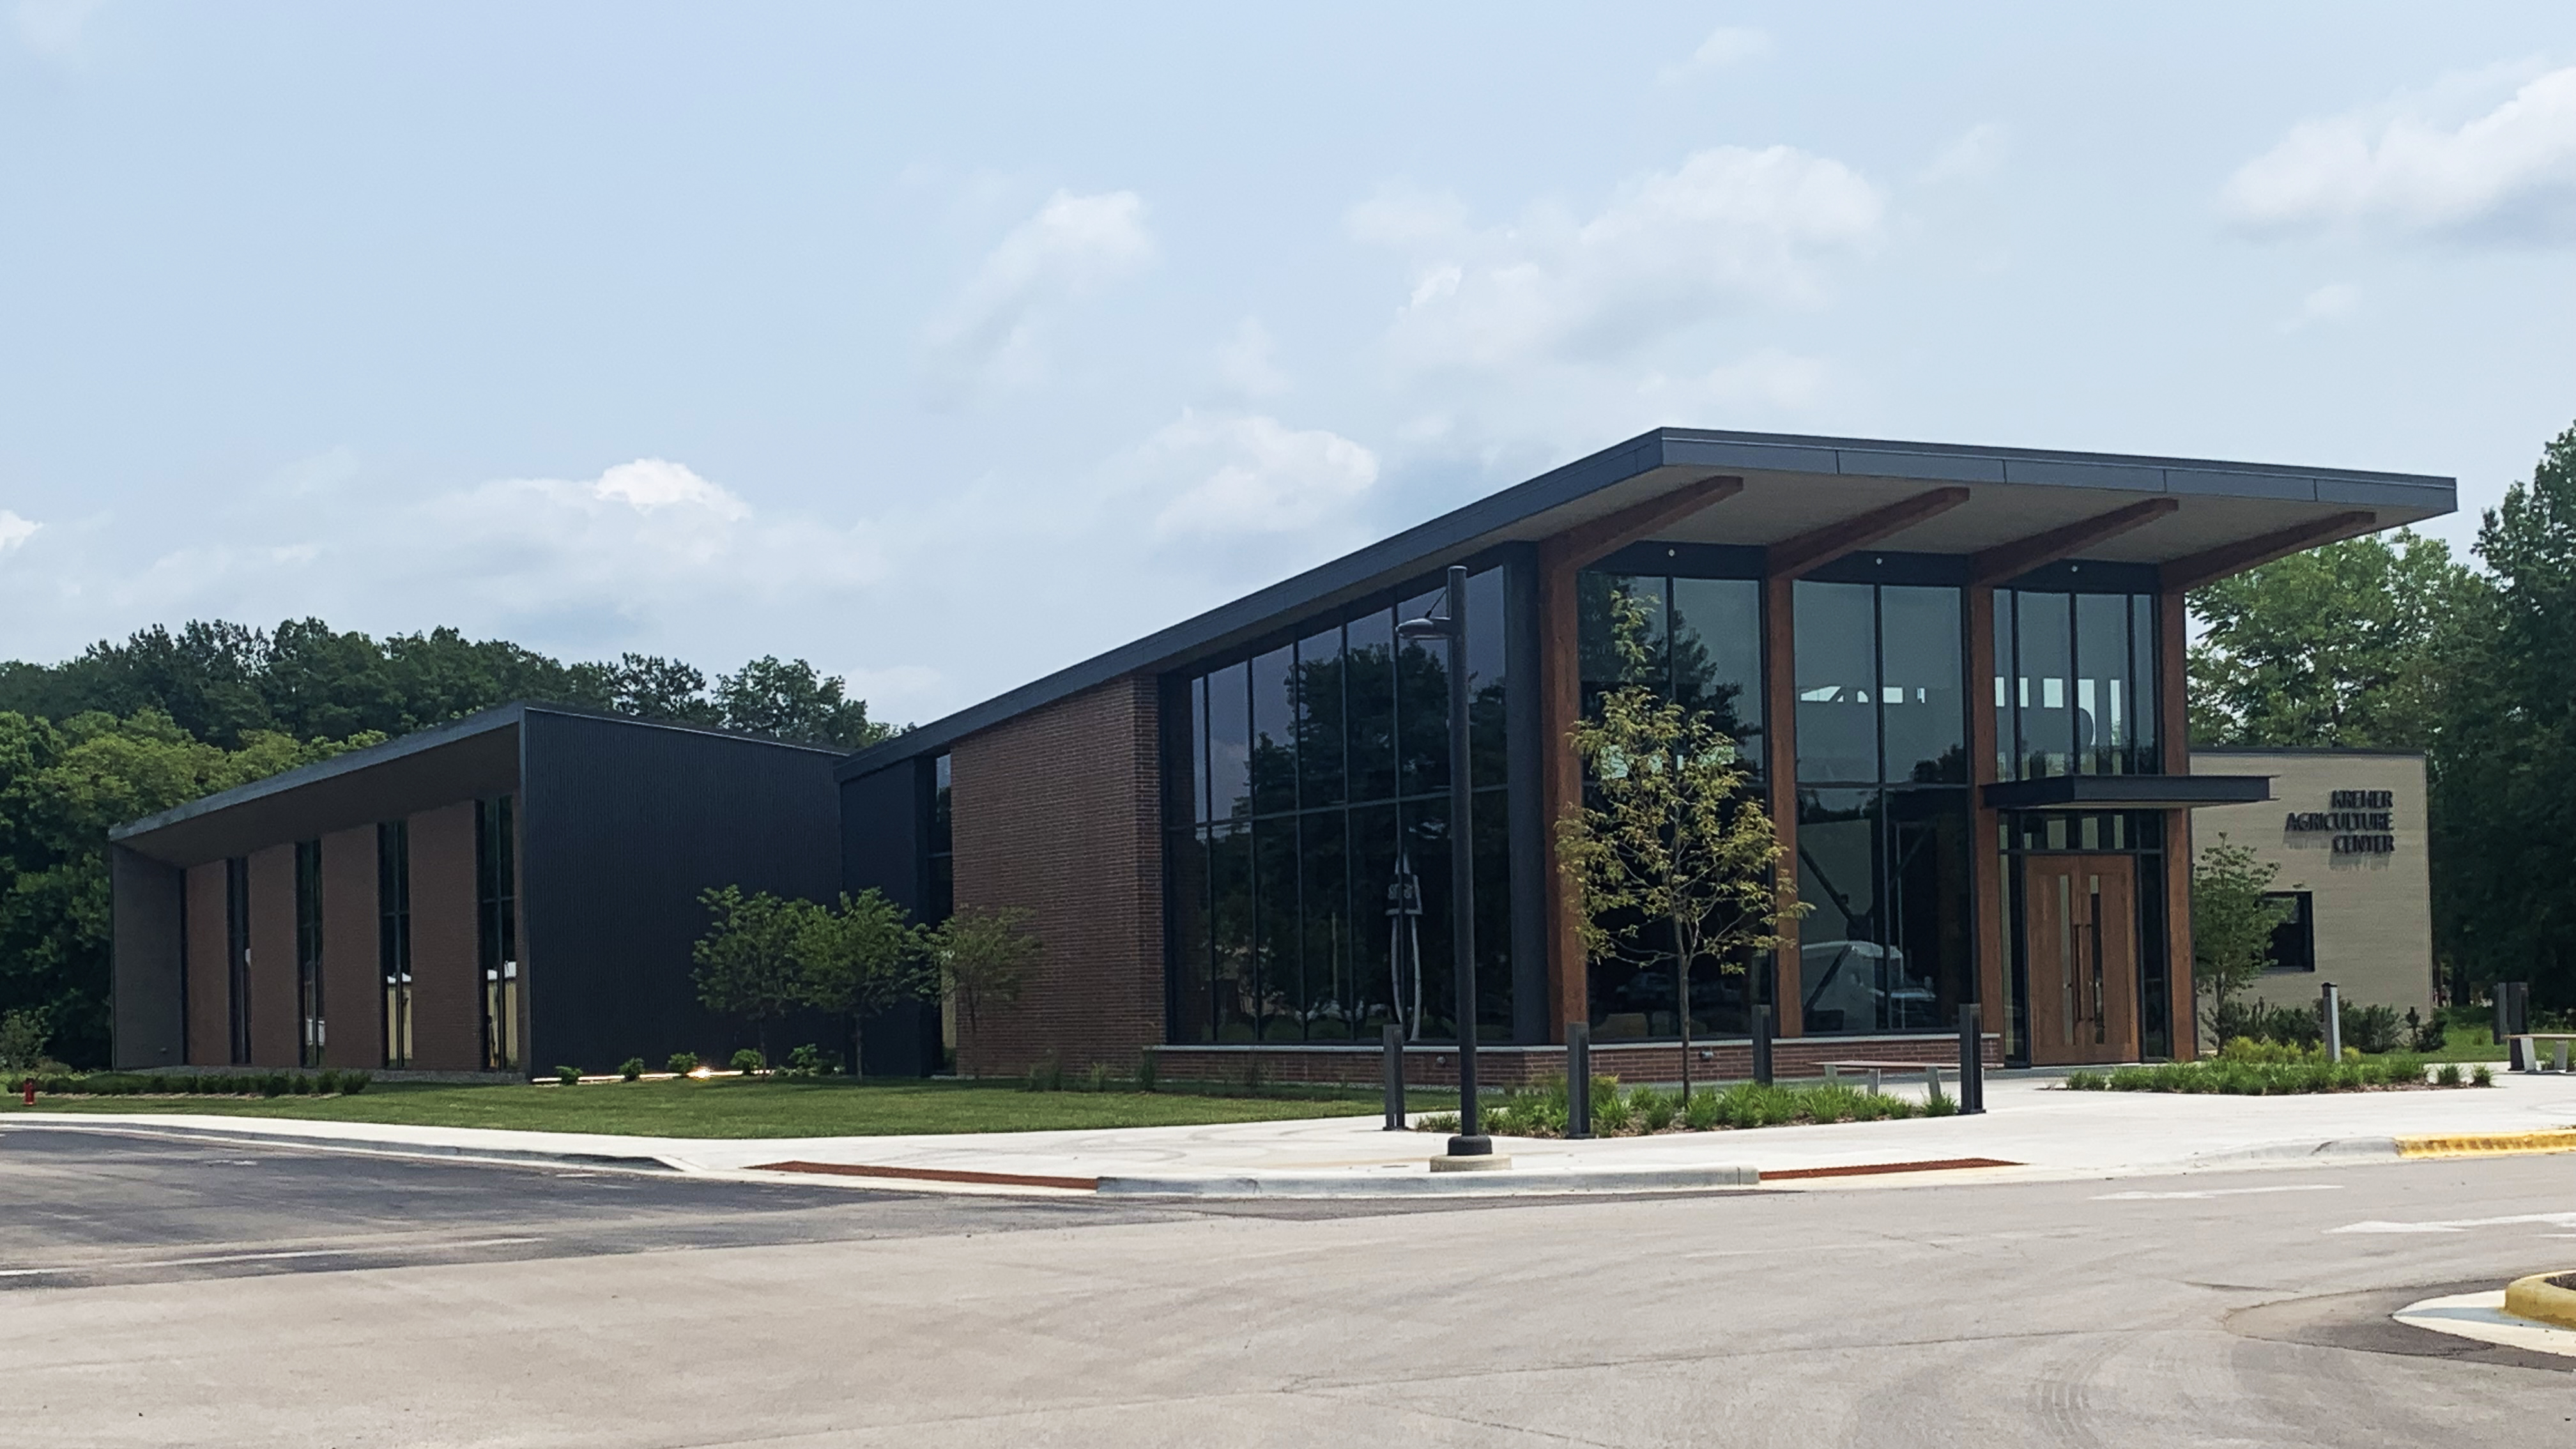
LLCC Agriculture Building
Lincoln Land Community College
Kreher Agriculture Center
Architect: Demonica Kemper Architects
Size: 20,500 sq. ft.
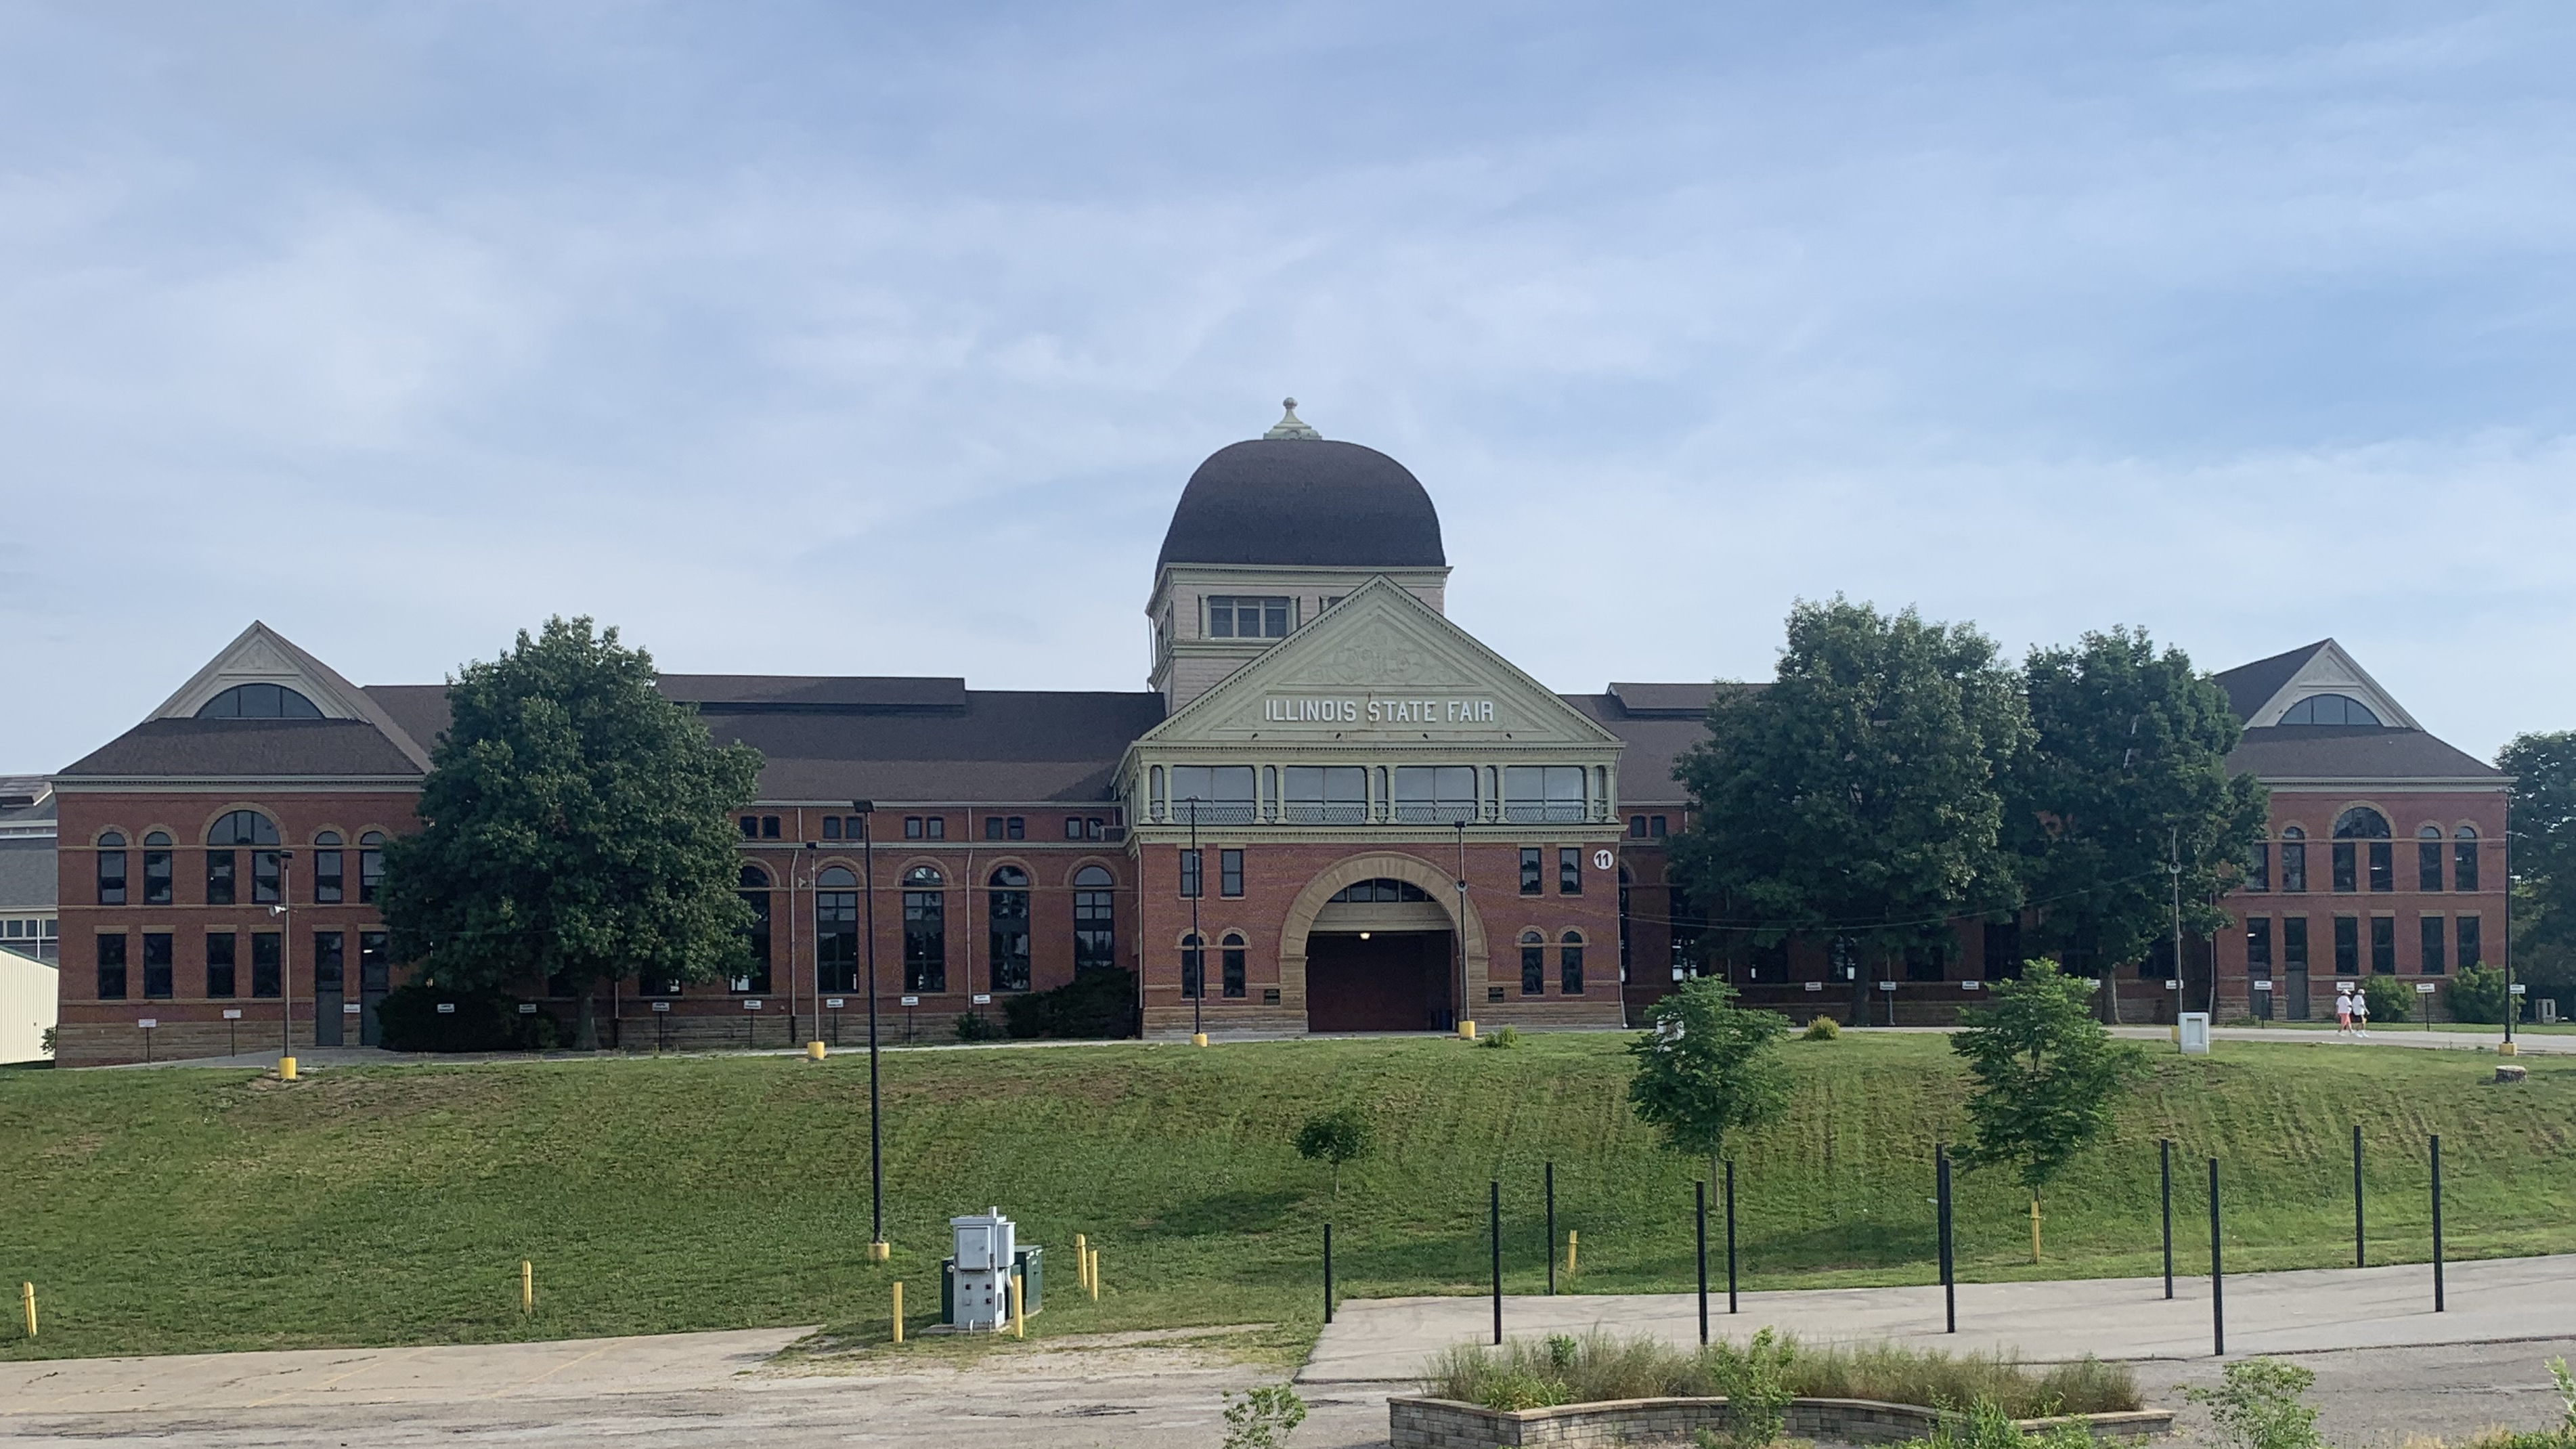
Expo Building
IL Dept. of Agriculture Expo Building
Springfield, IL
Size: 60,000 sq. ft.
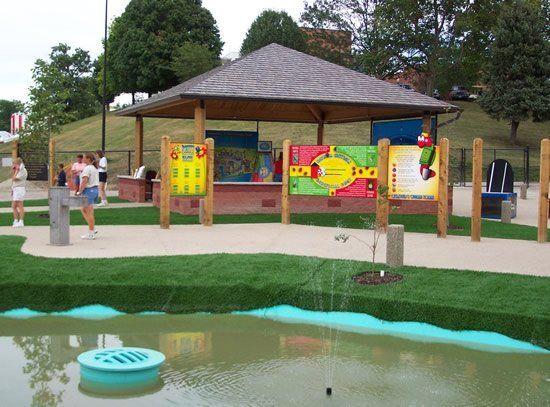
Watershed Park
IL Dept. of Agriculture Watershed Park
Springfield, IL
Architect: Rice, Berry, Uzman
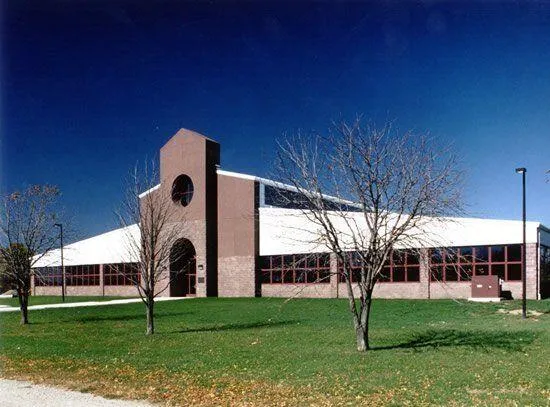
Orr Building
IL Dept. of Agriculture Orr Building
Springfield, IL
Architect: FWAI Architects. Size: 41,000 sq. ft.
Industrial Buildings
See some prime examples of the fine industrial facilities built by family-owned Evans Construction. Currently operated by the fourth generation of the Evans family, we possess more than 100 years of knowledge and experience to serve our commercial and industrial clients.
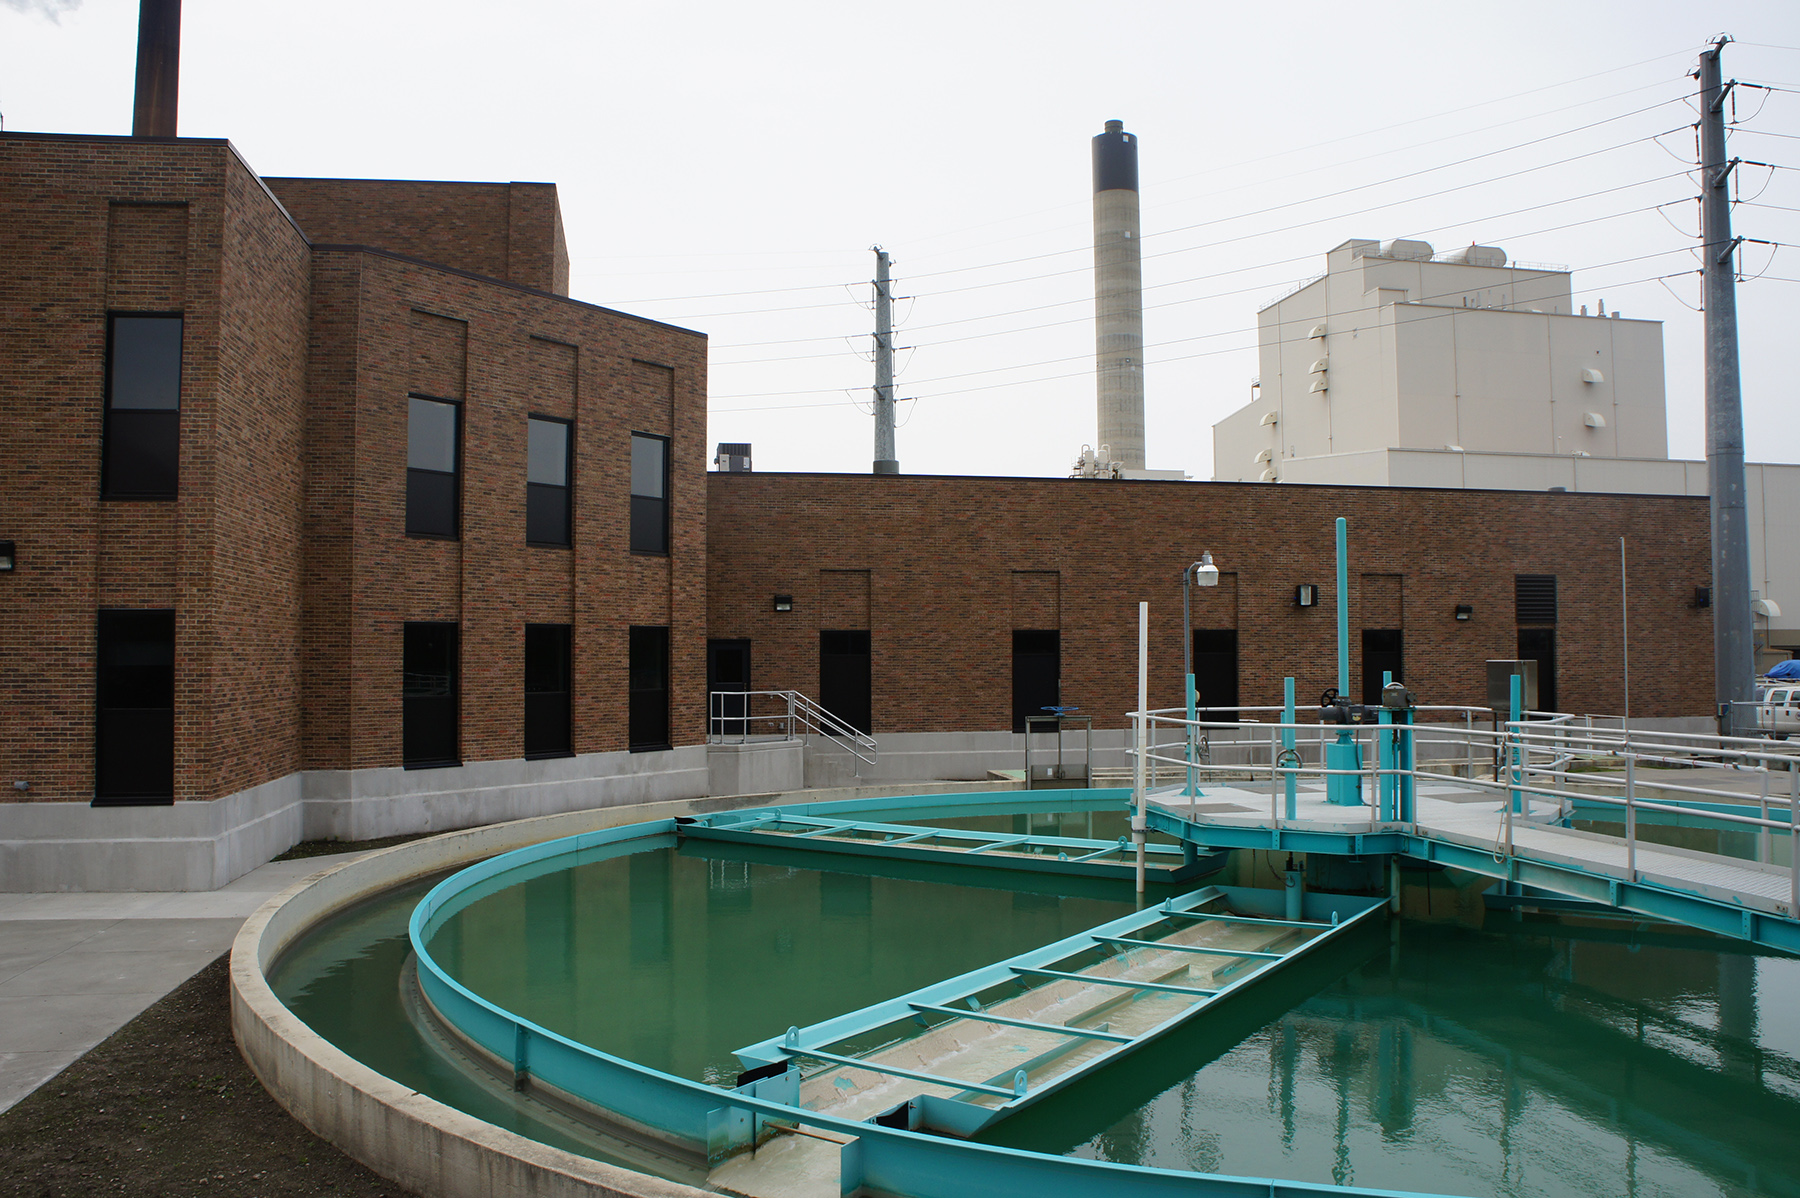
Chemical Feed Plant Building
City, Water, Light, and Power
Springfield, IL
Architect: CMT. Size: 10,000 sq. ft.
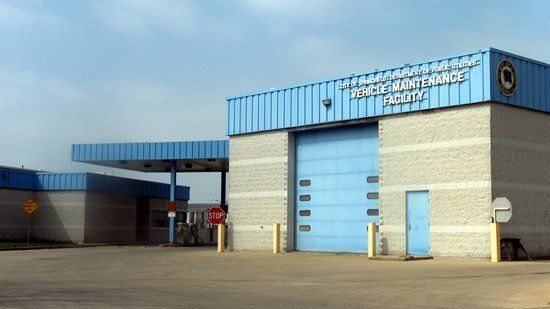
Vehicle Maintenance Facility
Vehicle Maintenance Facility
Springfield, IL
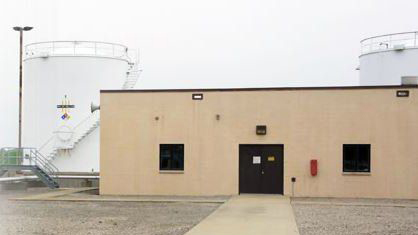
Air National Guard Jet Fuel Storage Facility
Air National Guard Jet Fuel Storage Facility
Capitol Airport
Springfield, IL
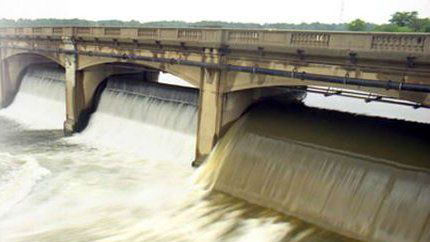
Spaulding Dam
Spaulding Dam
City, Water, Light, and Power
Springfield, IL
“We are very pleased with the continuing relationship we have with Don Evans and his staff.
The Carol Jo Vecchie Women and Children’s Center is an outstanding facility that is aesthetically pleasing and exceptionally functional. It’s a great source of pride for our region.”
- Robert P. Ritz, Past President & CEO, St. John's Hospital, Springfield, IL